Listed by: Carter Clark & Beckie Seba
Bentonville, Arkansas
F Street Homes
Four architect-designed residences inside Bentonville’s most watched downtown corridor — walkable to the square, the greenway, and cultural anchors.
The collection
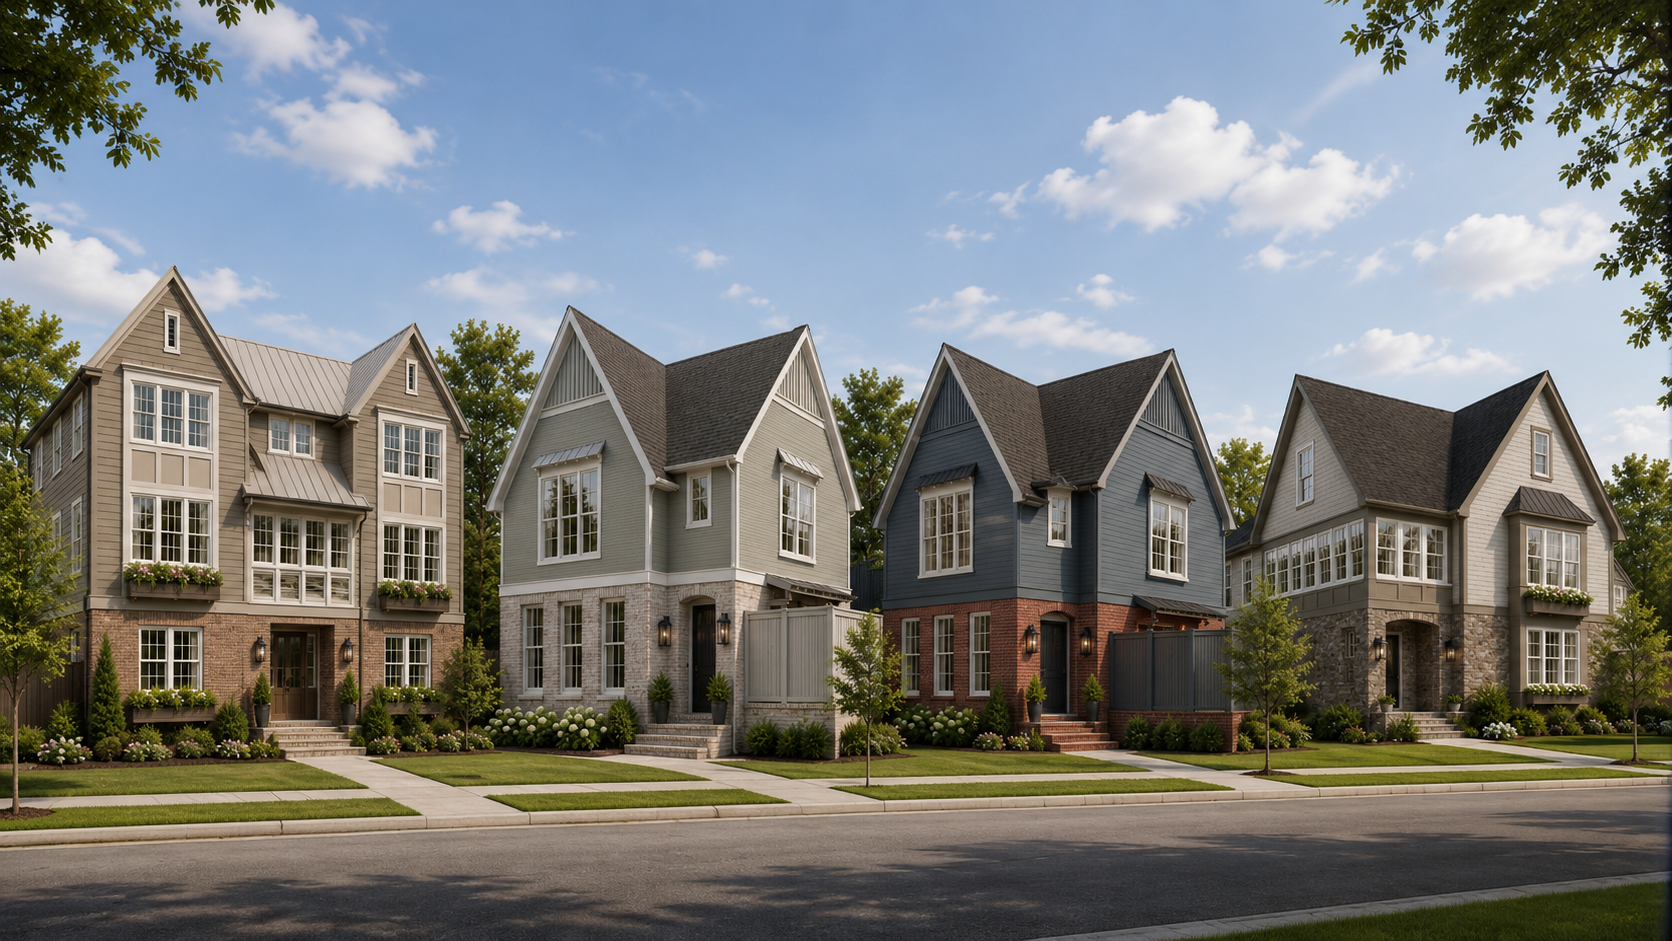
Four homes, one street.
A cohesive street presence with individual architectural character, refined materials, and memorable indoor-outdoor moments.
The opportunity
Downtown-caliber homes for design-literate buyers.
F Street Homes answers a specific demand: new construction, walkable Bentonville access, architectural distinction, and a finish package that feels considered before the first showing.
Three-story forms
Gabled silhouettes with dimensional bays and porches.
Specified finishes
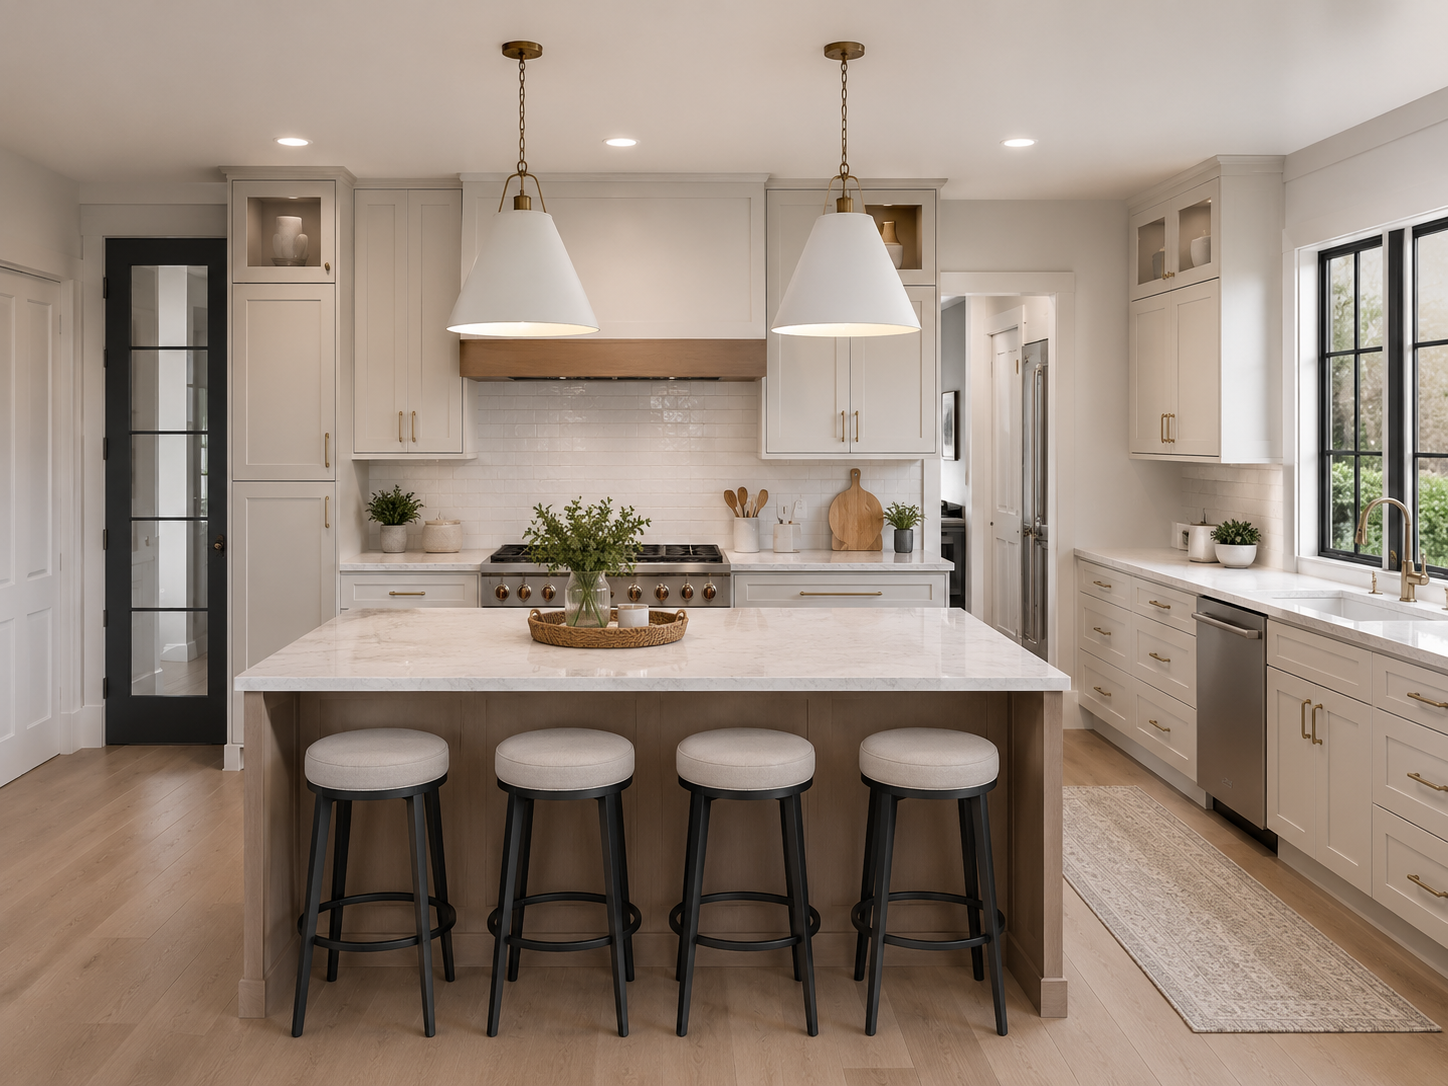
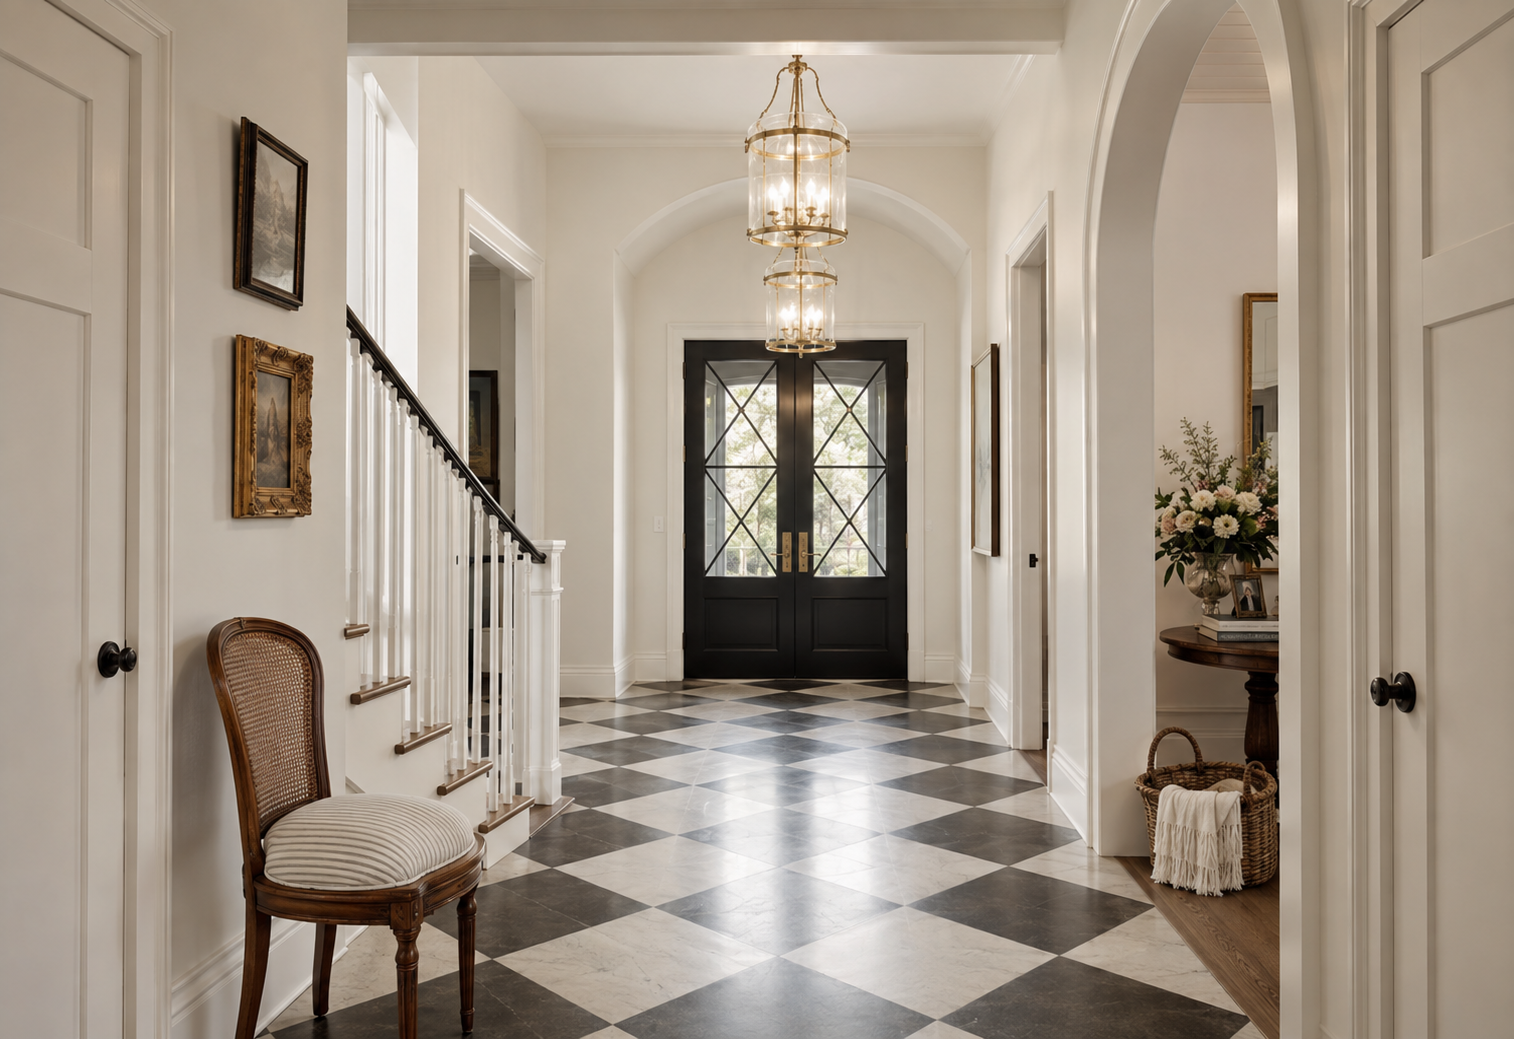
Checkerboard entries, brass fixtures, sculleries, and tailored millwork.
Walkable setting
Close to the square, The Momentary, greenway, and Walmart campus.
The setting
In the path of Bentonville’s most active corridor.
F Street sits between the downtown square, The Momentary, and the new Walmart home office — four blocks of walkable culture, coffee, trails, and employment in every direction.
6 min
Walk to Bentonville Square
2 min
Ride to the Razorback Greenway
0.5 mi
To the new Walmart campus
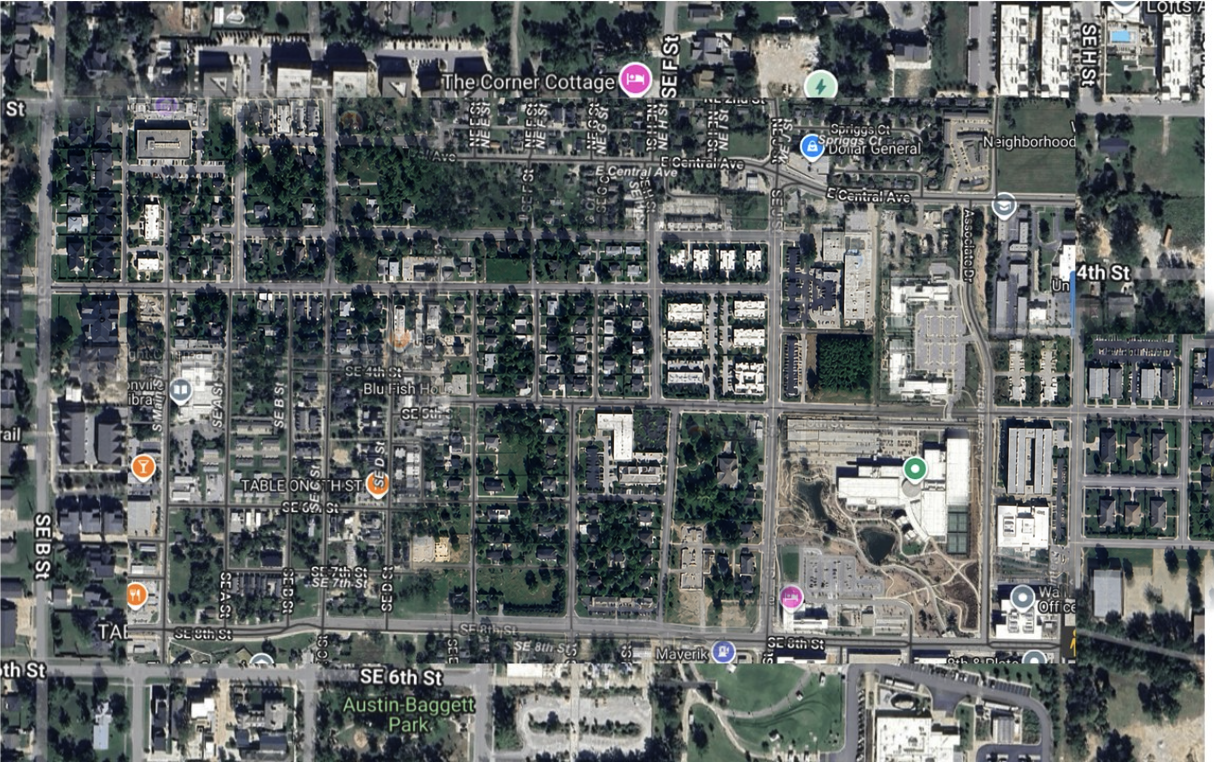
Site plan
F Street · Bentonville
Downtown Square
Shops, dining, farmers market
The Momentary
Contemporary art and live music
Walmart Home Office
New campus and Walmart AMP
Airship Coffee at 5th
Neighborhood coffee and cafés
Greenway & parks
Razorback Greenway, Austin-Baggett
Crystal Bridges
Museum of American Art and trails
Interiors
Finishes that carry the price.
The homes pair elevated classic details with new-construction ease: checkerboard marble entries, arched openings, herringbone floors, unlacquered brass, and a working scullery behind the kitchen.


Start to finish
Built to show the finished house long before drywall.
Design foundation
Architectural sheets, elevations, selections, and location story establish the launch language.
Pre-market story
The four homes are introduced as one collection rather than four separate listings.
Construction progress
Each home can be shown from plan set to framing, trim, finishes, and final photography.
Public release
Local Bentonville distribution pairs with national relocation reach.
Presented by

Weichert REALTORS® | The Griffin Company
A national referral network paired with Bentonville market presence, builder relationships, and new-construction marketing production.
Listing agents — Carter Clark & Beckie Seba
F Street Homes
Bentonville, Arkansas
Listed by Carter Clark & Beckie Seba
Weichert REALTORS® | The Griffin Company