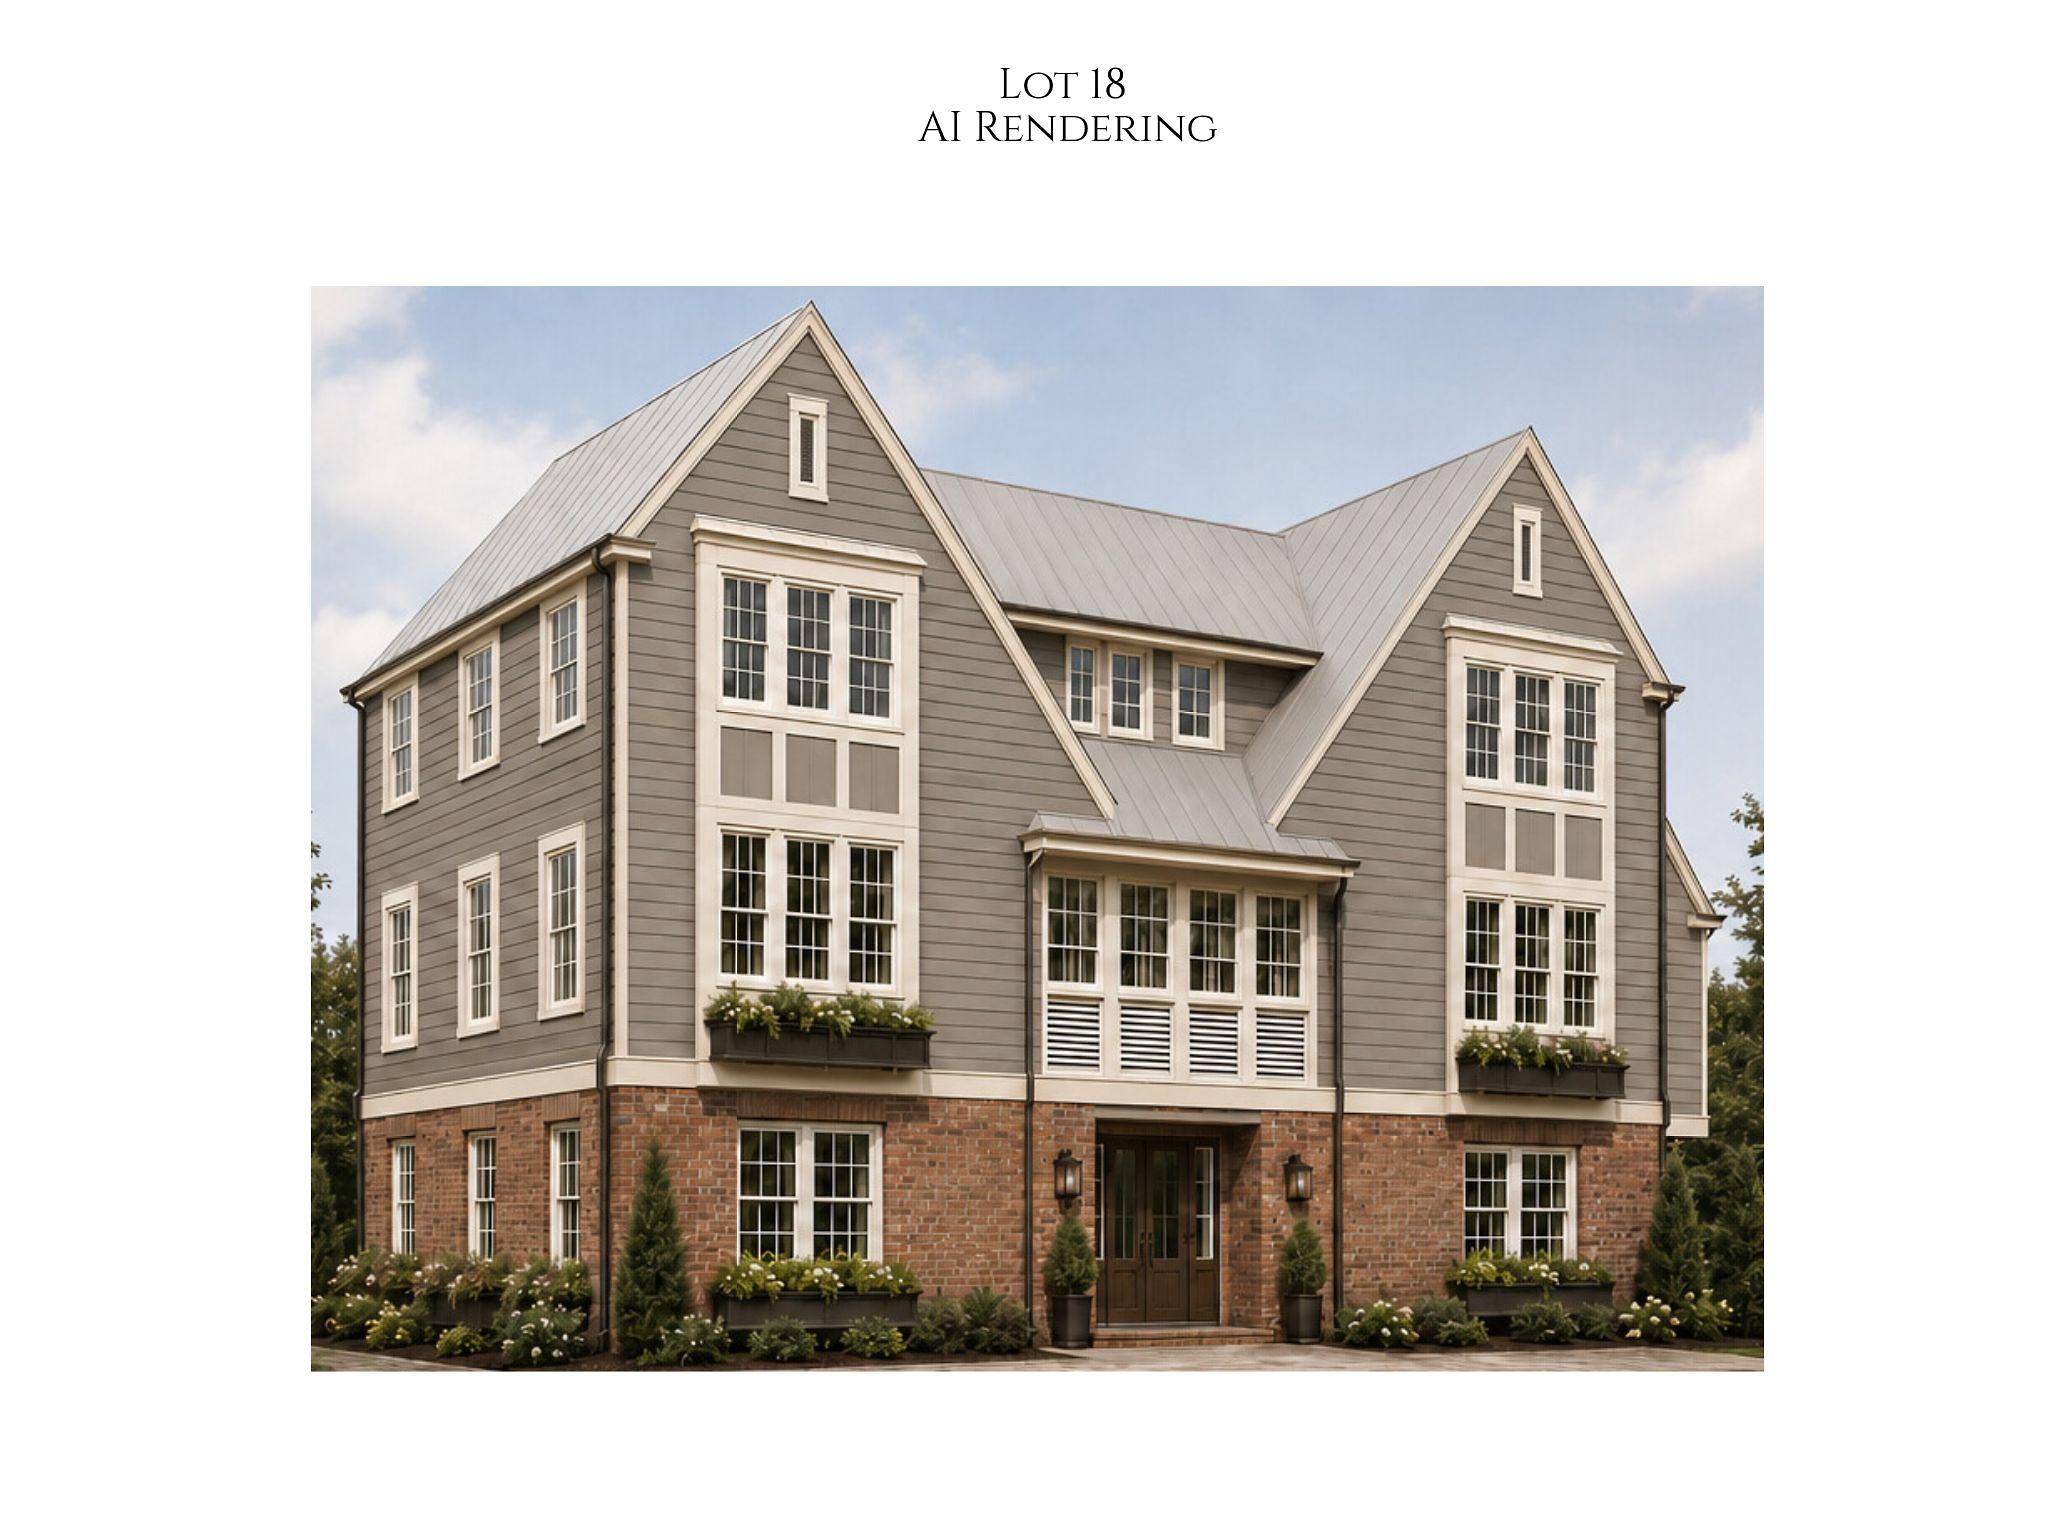
Lot 18
3,073
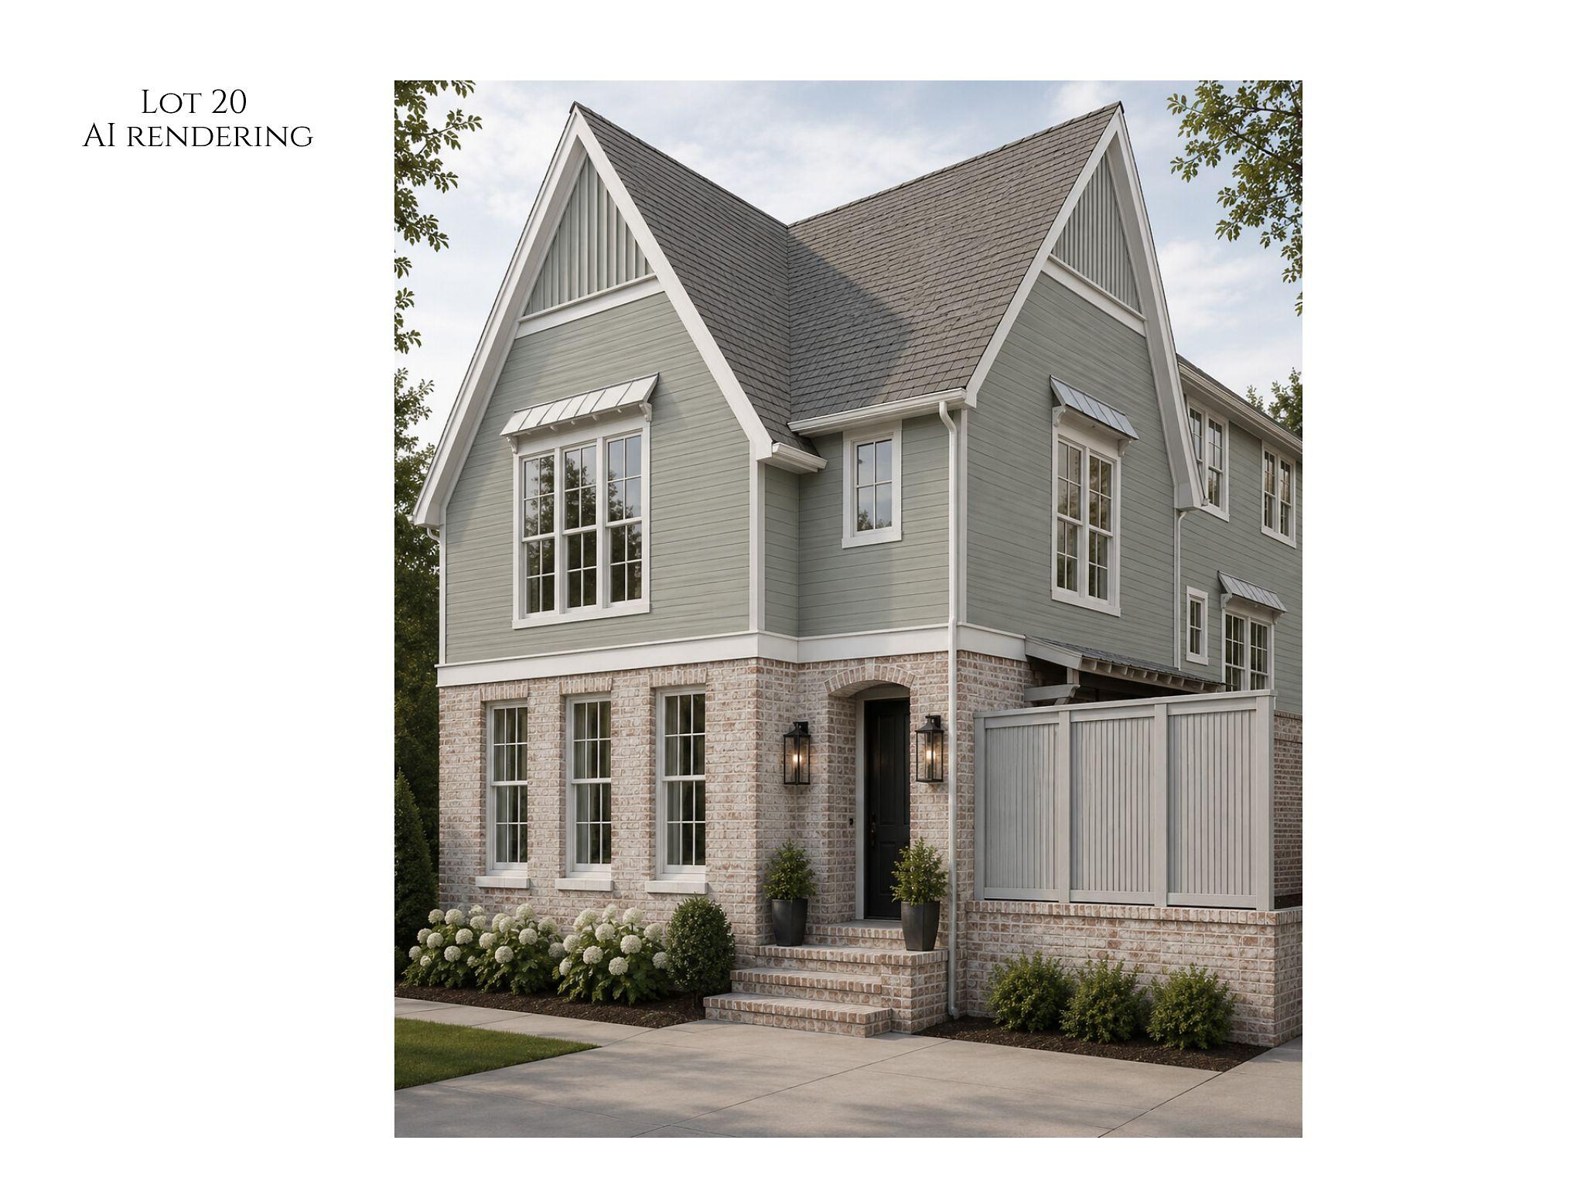
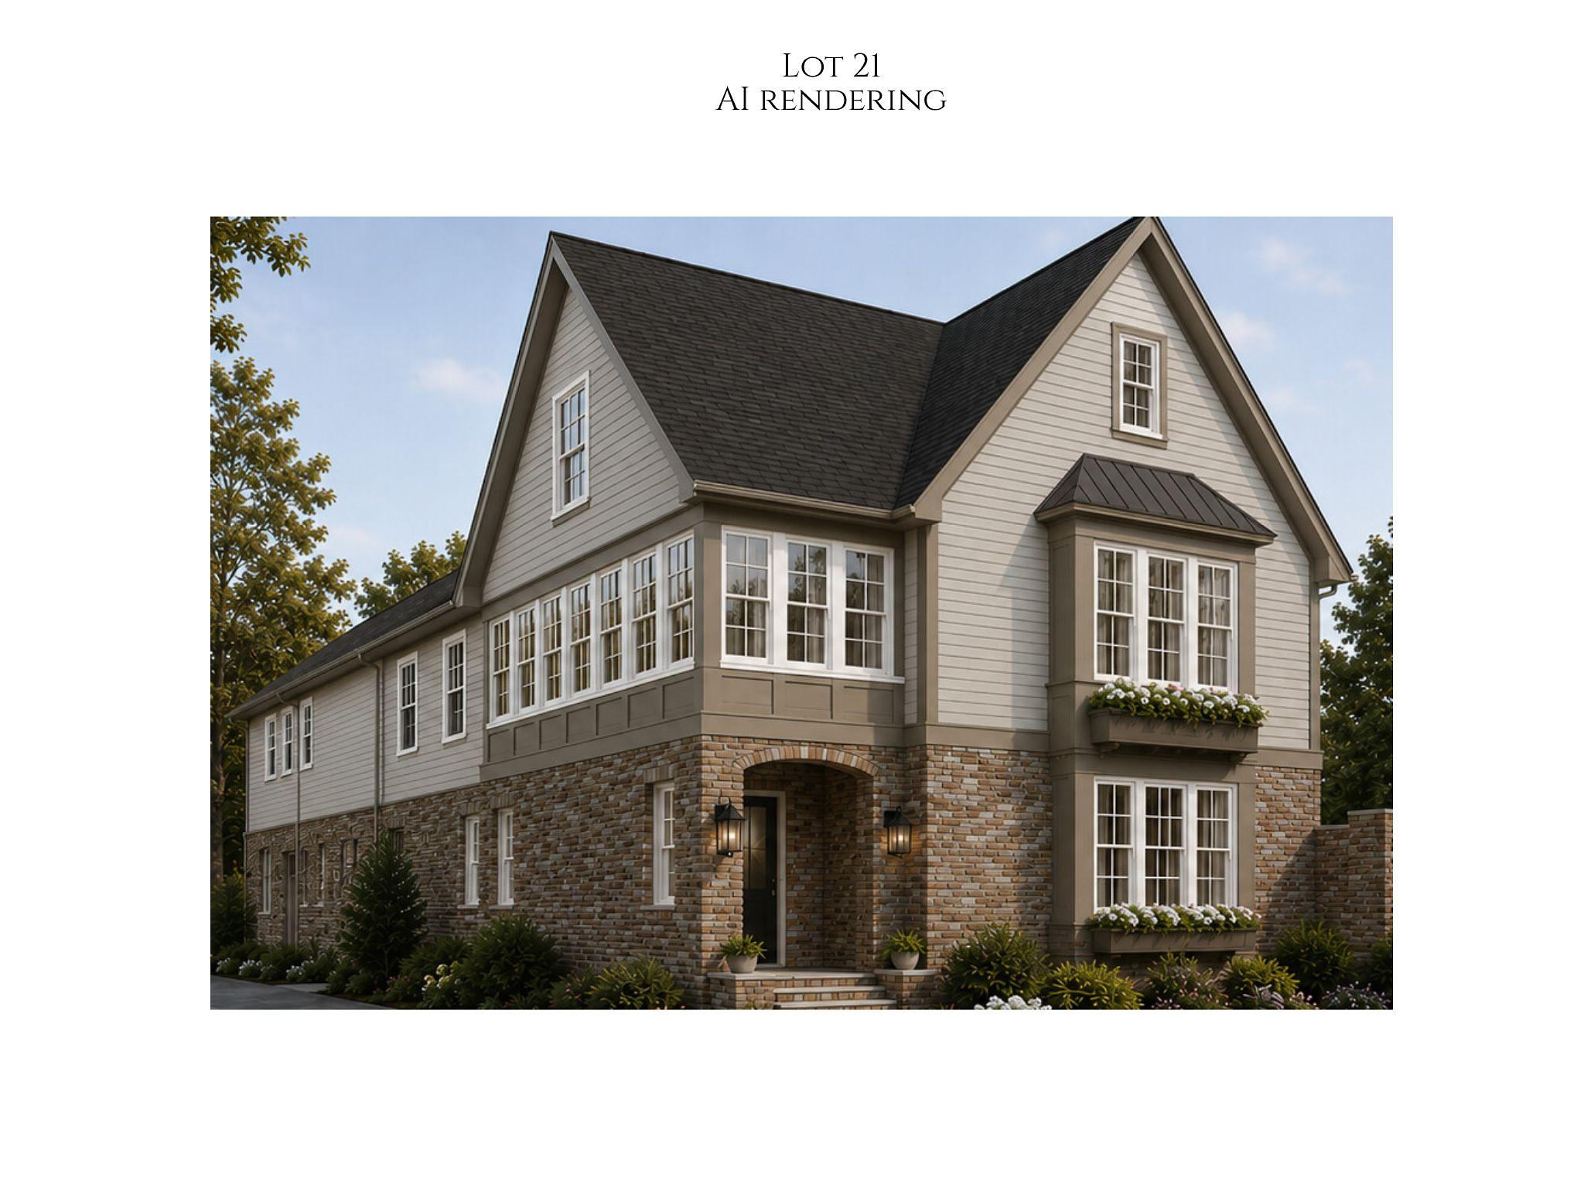
SFSteep-gabled three-story residence with a covered sun porch.
- First floor
- 642 SF
- Second floor
- 1,271 SF
- Third floor
- 1,160 SF
- Garage
- 427 SF
- Standing-seam roof accents
- Rear balcony on brick brackets
- Scullery off the main kitchen
- Full brick water table
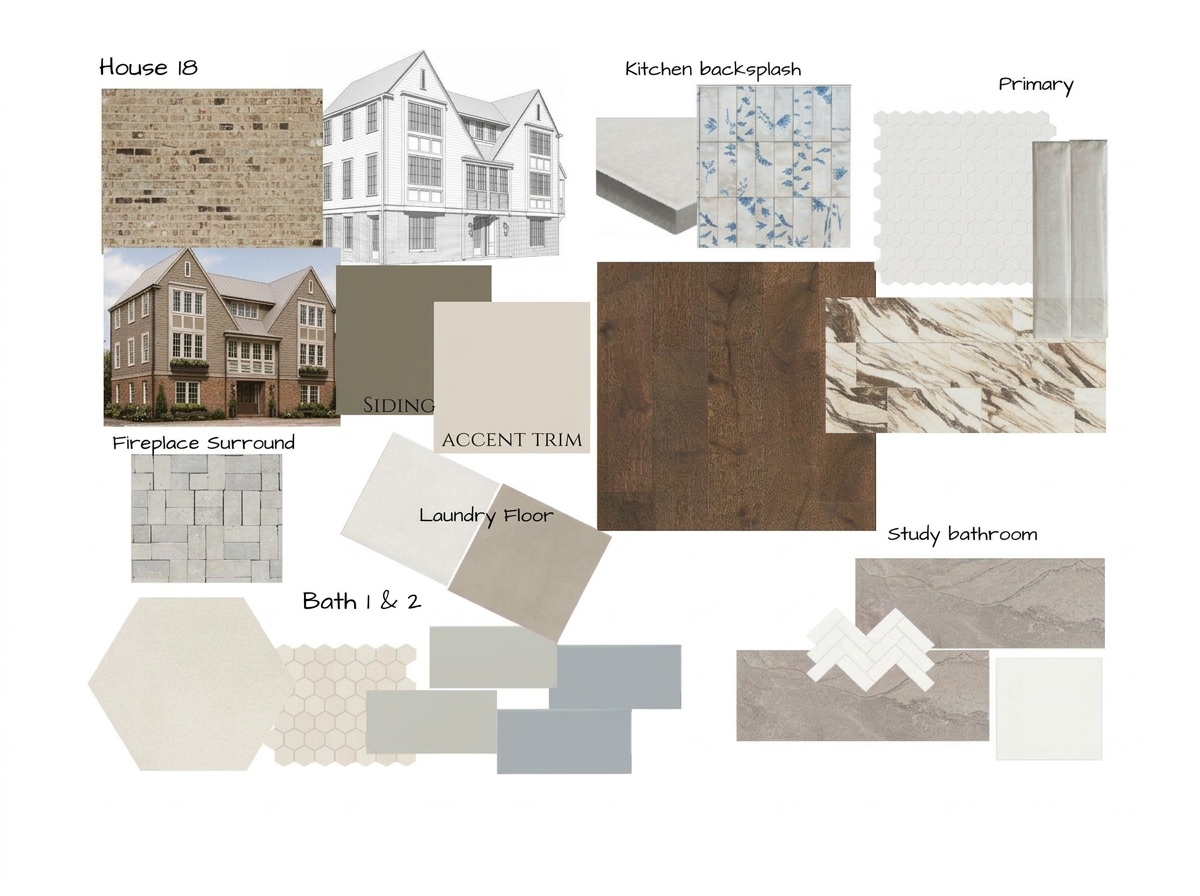
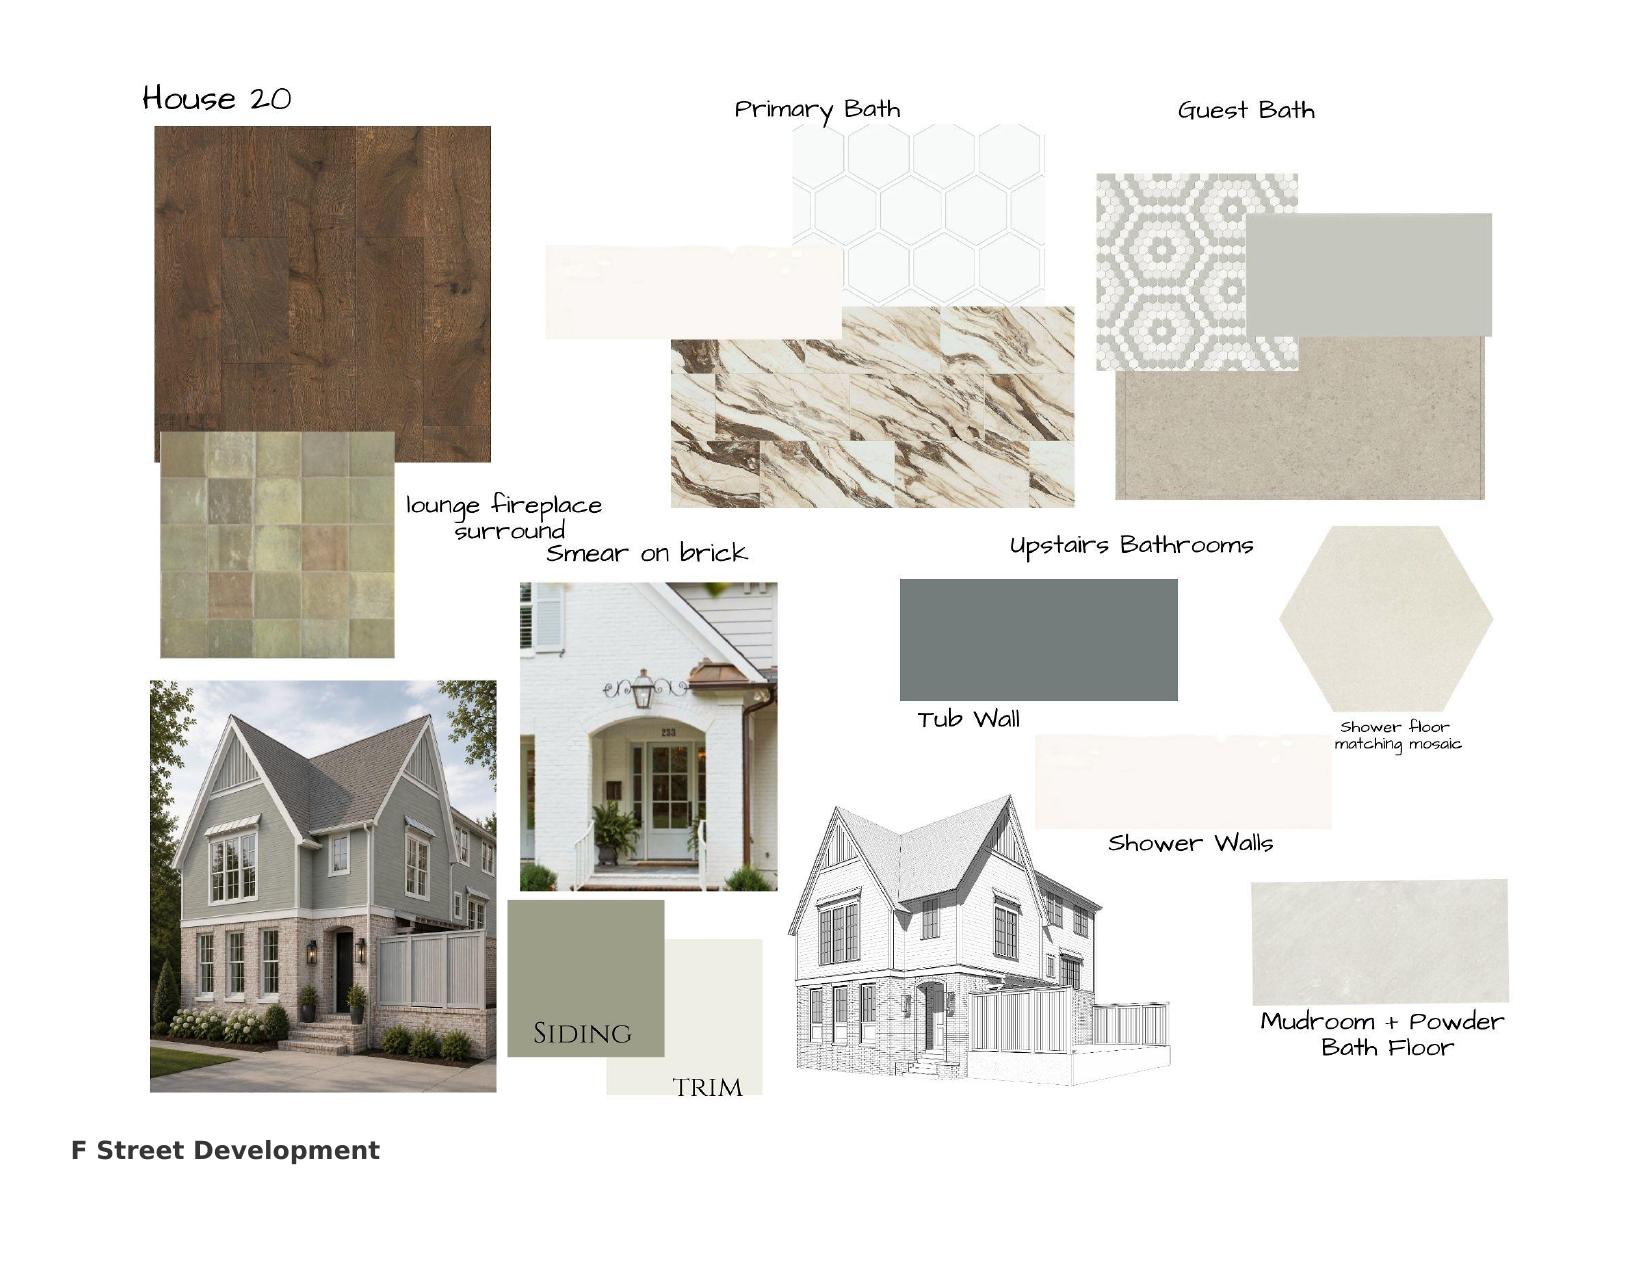
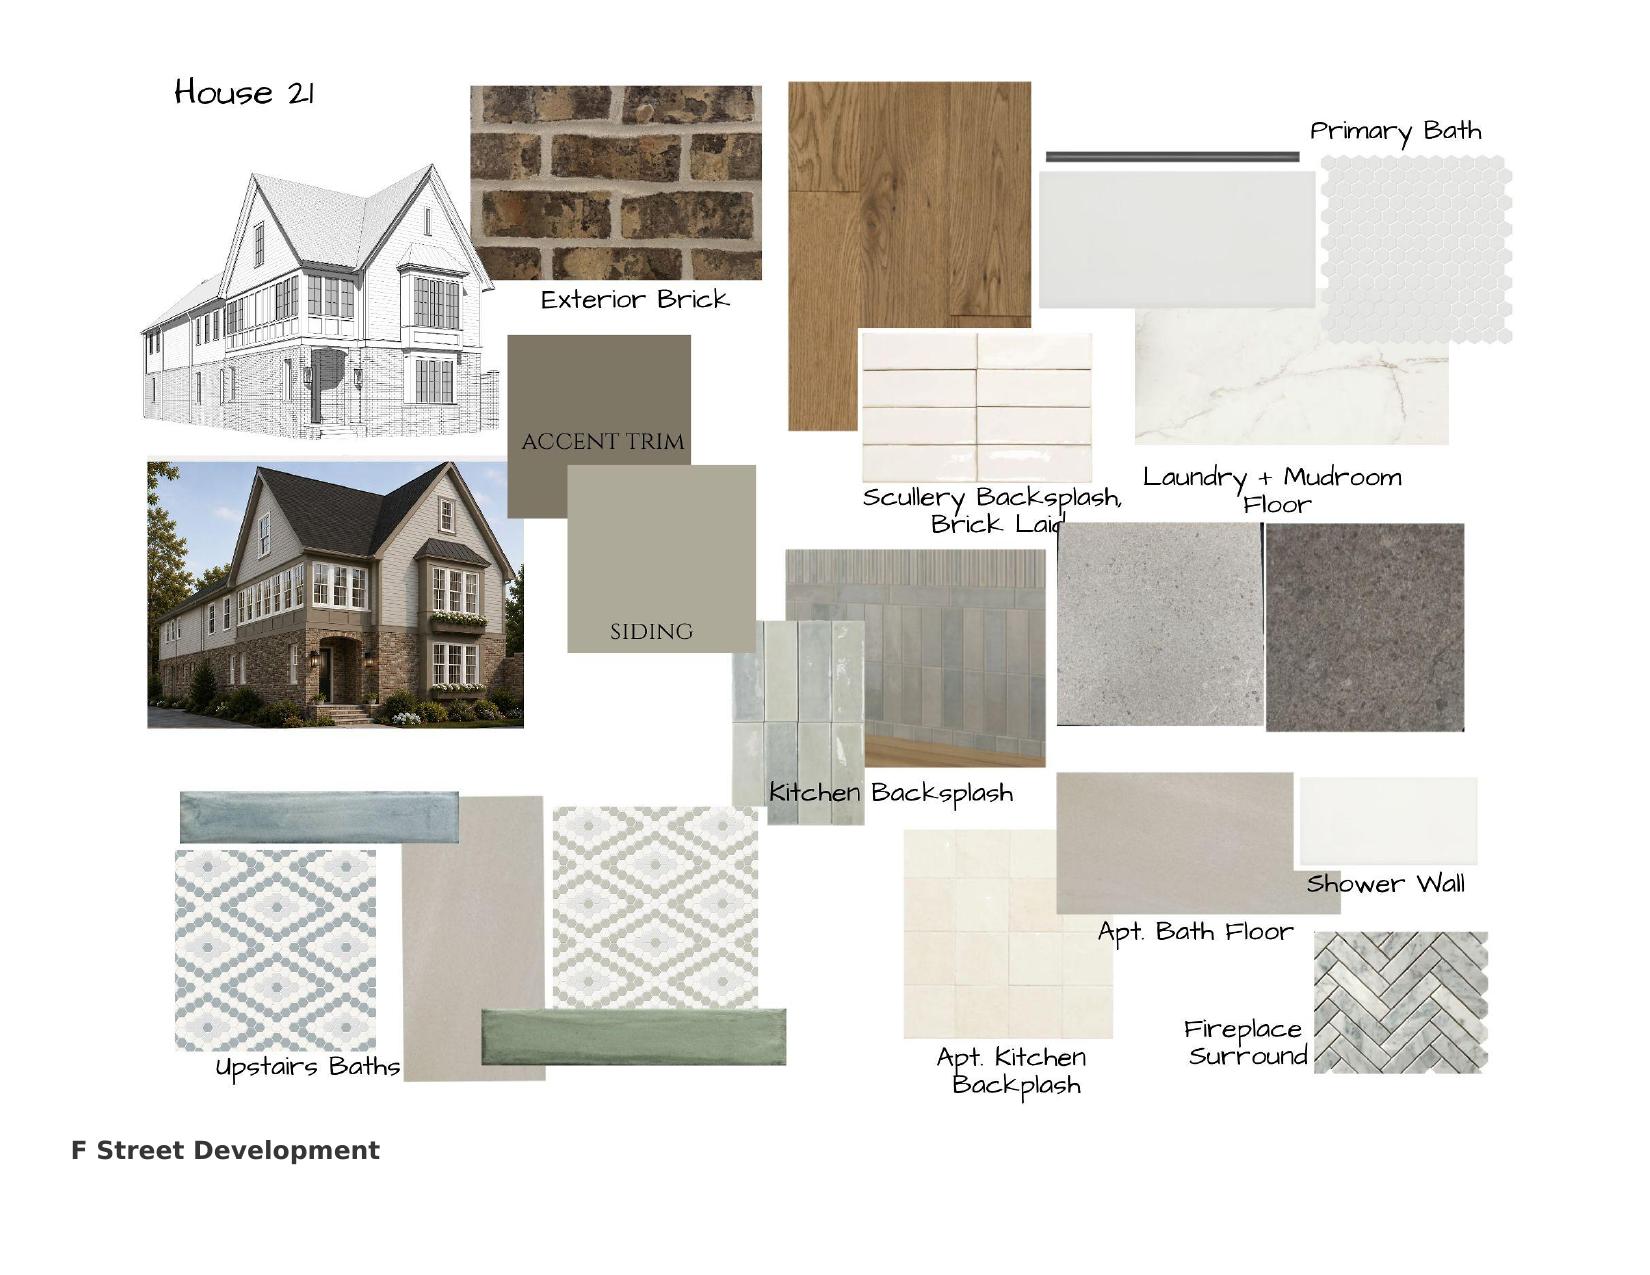
Finish package
- Exterior
- Dark olive siding, light beige accent trim, warm brick masonry
- Kitchen
- Blue floral tile backsplash with rich herringbone wood flooring
- Primary
- White hexagon mosaic paired with marble-look shower surfaces
- Secondary baths
- Layered hexagon, herringbone, and gray stone tile selections